
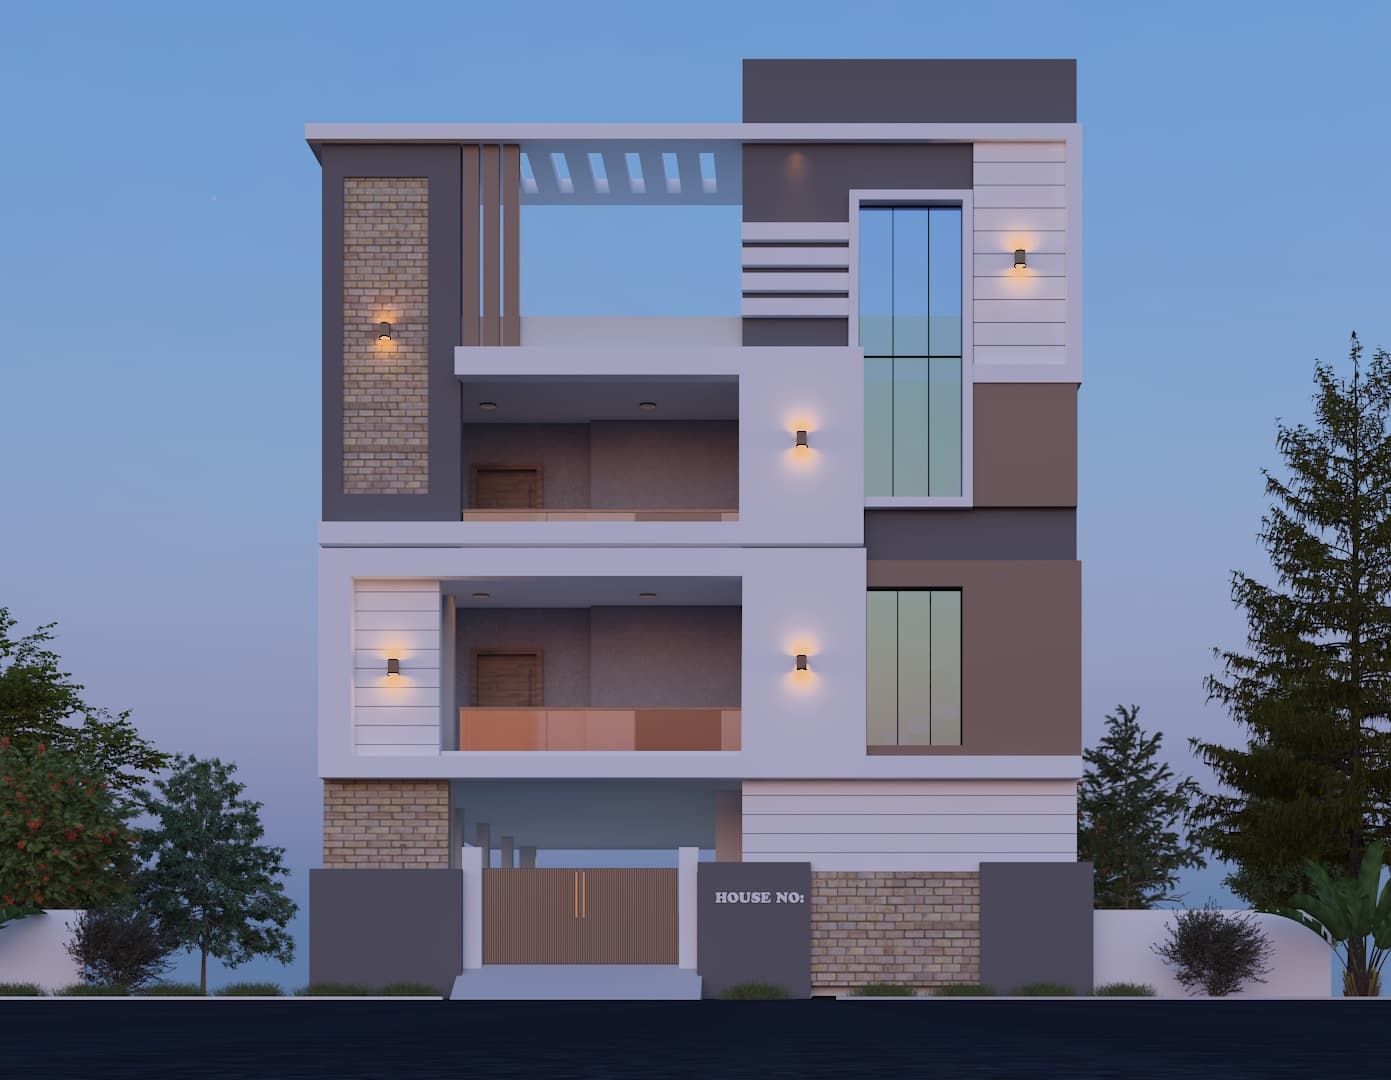
PNR Colony 202 Sq Yards
A three-level home with a private residence and two rental-ready units
Overview
A proposed North-facing G+2 residence in Hasthinapuram Central — the same design as our Nagarjuna Colony project, built at a second site. The ground floor holds a watchman room, bedroom and covered parking; the first floor is the full family residence with three bedrooms, a hall, dining and drawing rooms, kitchen and puja room; and the second floor splits into two independent units — each with its own bedroom, hall and kitchen — for rental income or extended family.
- HMDA approved layout
- Just 600 meters from Hasthinapuram Signal
- Two independent rental-ready units on the second floor
- Ground-floor watchman room + covered parking
- Passenger lift connecting all floors
- Separate drawing and dining rooms on the first floor
- Puja room on every floor
- North-facing, on a 30 ft road
Floors
Ground + First + Second (G+2)
Plot Size
202 Sq Yards
Approval
HMDA Approved
Road Width
30 ft
Facing
North
Lift
Yes, all floors
Status
Proposed / Design stage
Floor Plans
Click the plan to view it larger / zoom in.
- Area
- 1,650 sq.ft
- Facing
- North
- Available In
- Watchman Room + Bedroom + Hall + Kitchen + Puja + Covered Parking
Elevation & Gallery
Front elevation, twilight render
Amenities
Passenger Lift
Covered Parking
Watchman Room
Independent Rental Units
Puja Room (every floor)
Location & Connectivity
Hasthinapuram Central, Hayathnagar Mandal, Hyderabad, Telangana 500079
Get DirectionsPricing & Availability
The price above is for the complete property, all floors included.
Frequently Asked Questions
You might also like
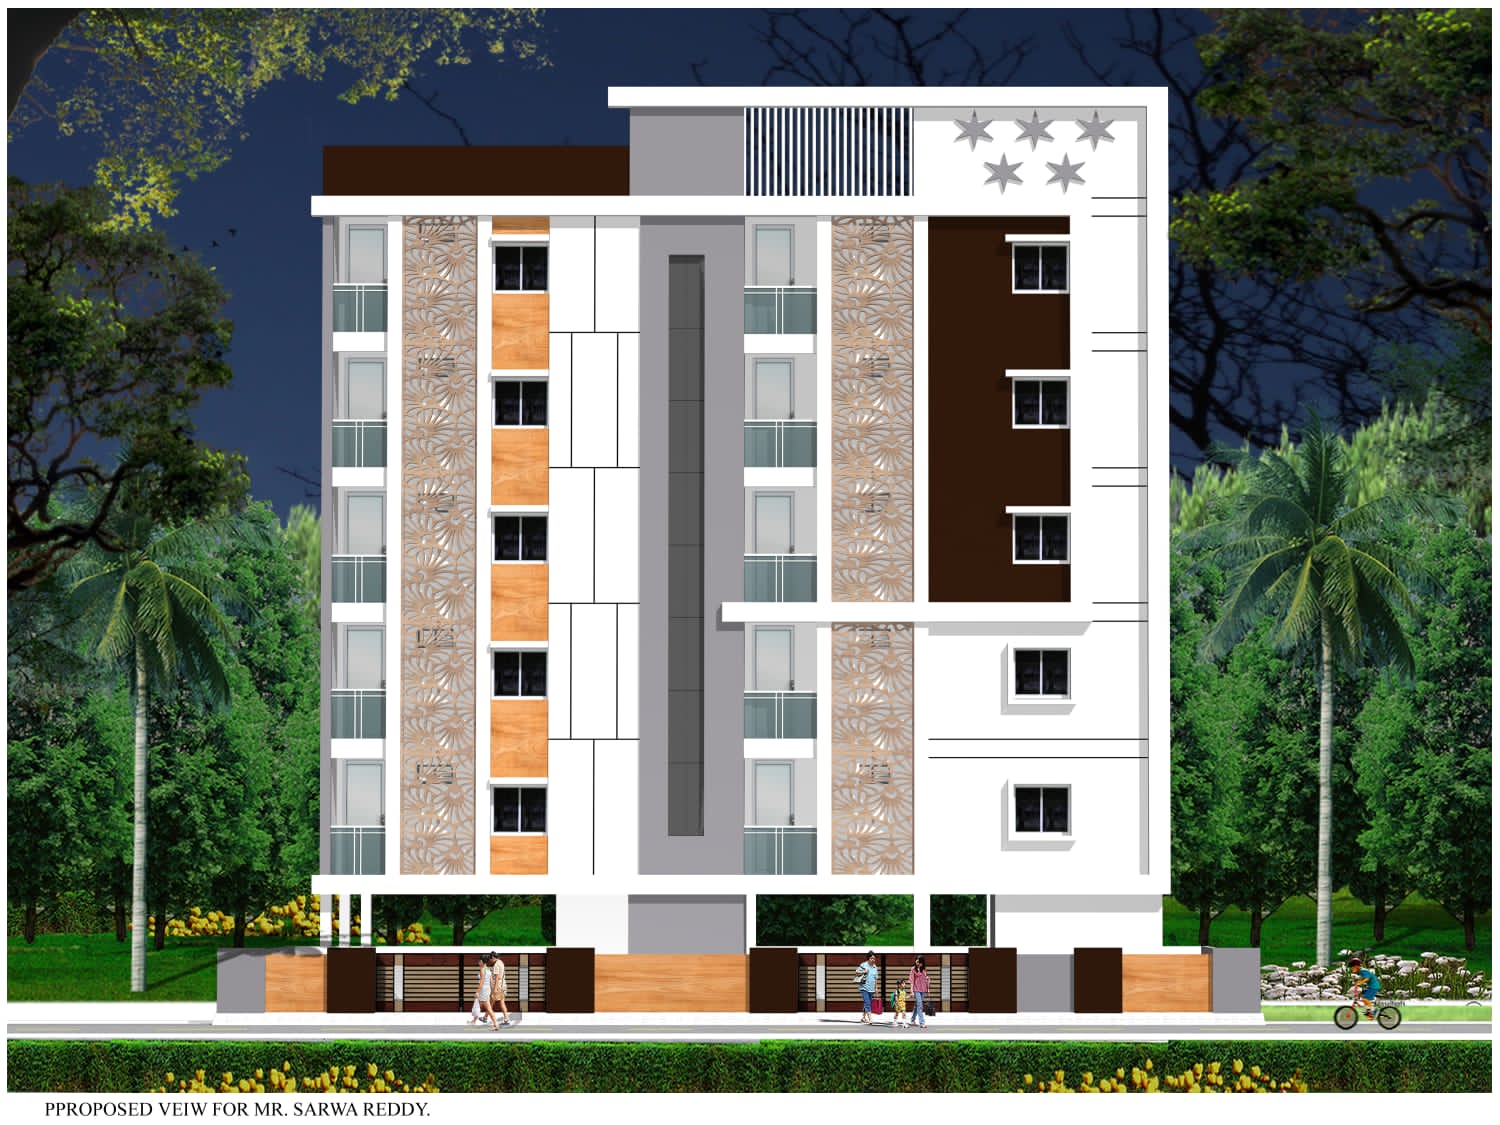
Yamjal Apartments
Yamjal, Hyderabad
2 BHK — 1,210 sft, 2 BHK — 1,650 sft, Stilt Floor (Parking)
₹4,700 / sq.ft
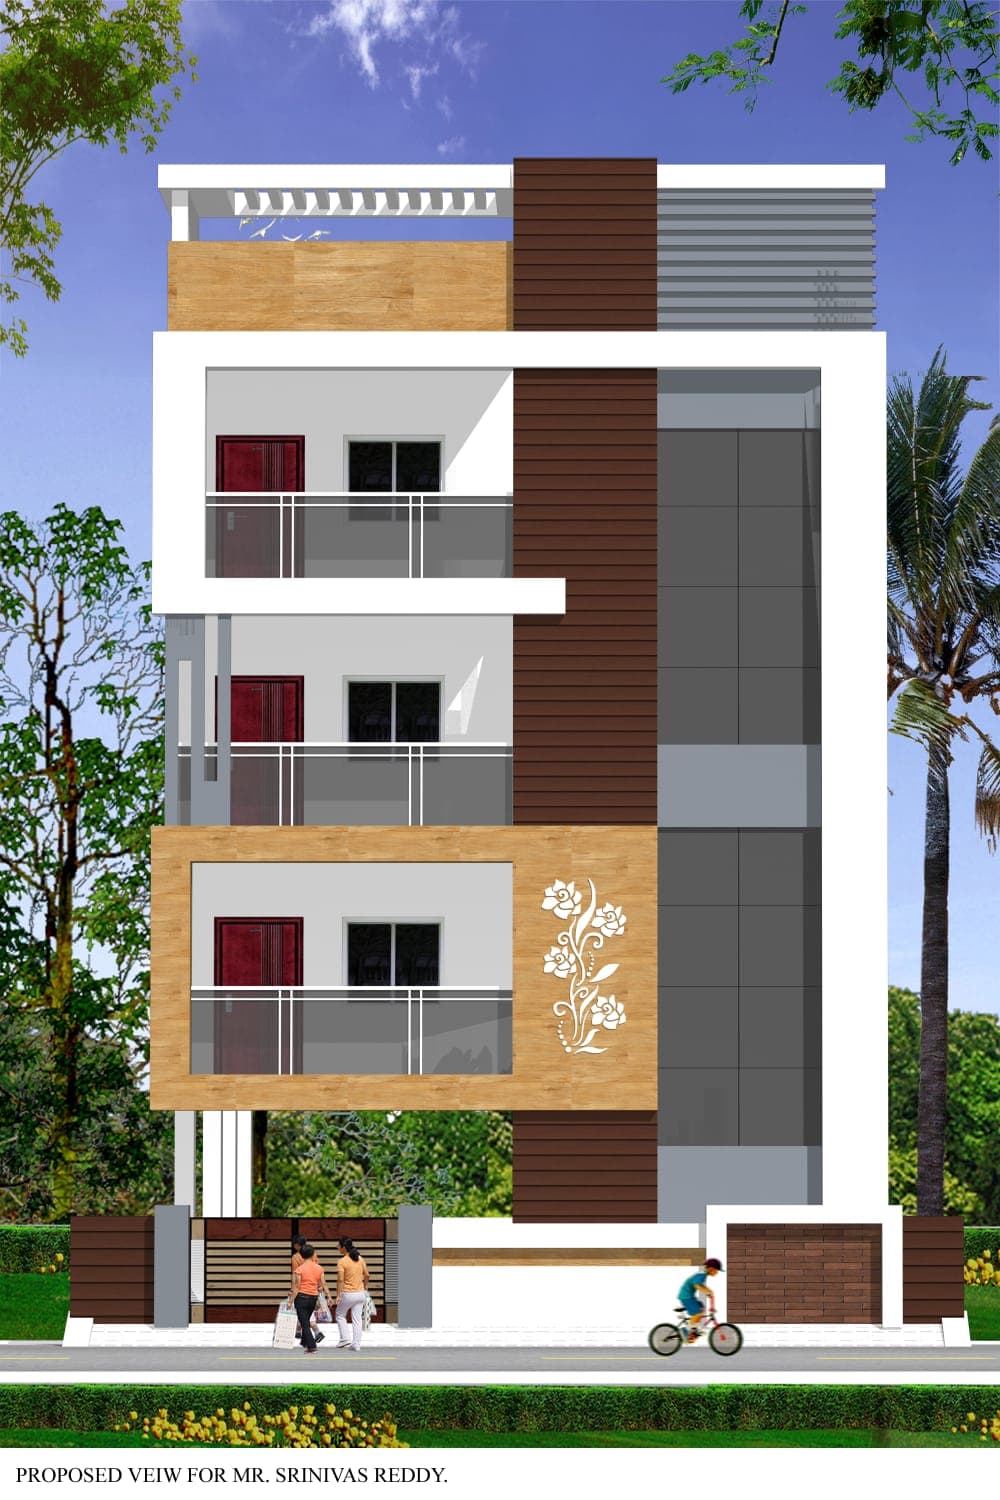
Yamjal North Road Apartments
Yamjal, Opposite Swagath Grand, Hyderabad
3 BHK — 2,300 sft
Price on Quote
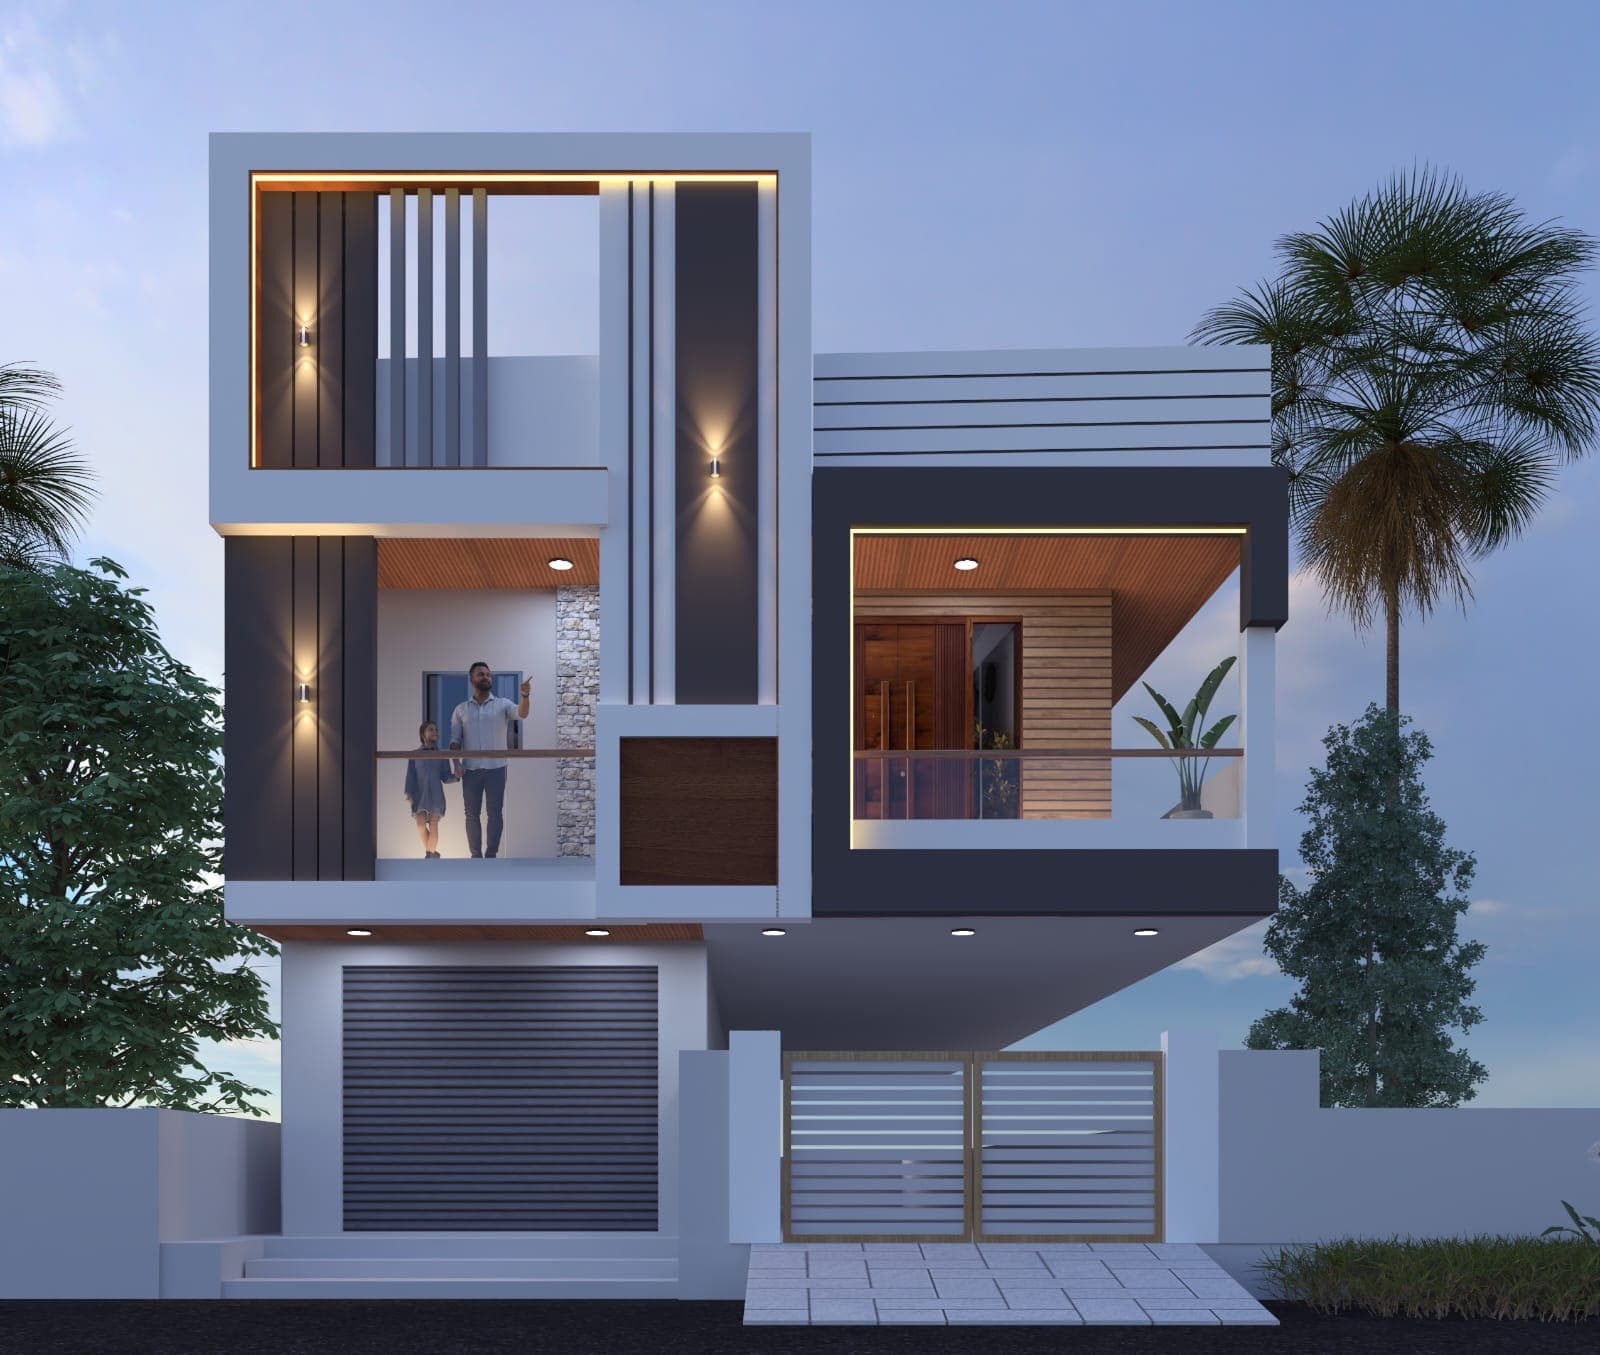
Vanasthalipuram, Backside of GSR Gardens — 189 Sq Yards
Vanasthalipuram, Backside of GSR Gardens, Hyderabad
Ground Floor, First Floor
₹2.60 Cr (Negotiable)